
  • nicolas@trustimmo.net
  • 010/68.01.81 (Chaumont-Gistoux)
  • 010/45.86.63 (GrezDoiceau)
Logo
  • For sale
  • For rent
  • New construction
  • Syndic
  • Team
  • Search
  • Contact
  • Valuation
Logo
Logo transparent

Contact

Chaumont-Gistoux: +32(0)10 68 01 81
Grez-Doiceau:
+32(0)10 45 86 63
nicolas@trustimmo.net

Opening hours

We are at your disposal from:
Monday to Friday from 9:00 AM to 5:00 PM, Saturday from 10:00 AM to 12:00 PM.
If you would like more information or are interested in one of our properties, we are happy to answer your questions at this address:
nicolas@trustimmo.net

Real estate agent IPI under the number IPI: 507.295 - Company number: BE 0500 870 188 - Chaussée de Huy 231, 1325 Chaumont-Gistoux, rpm Brussels
Supervisory authority: IPI, Rue du Luxembourg 16B, 1000 Brussels - Subject to the IPI code of ethics:
www.biv.be - Professional title: Real estate agent
Country of approval: Belgium - Anti-money laundering officer: Nicolas Godard -
0487/20.09.58 - IPI 507.295

Omnicasa Software Solutions - Disclaimer - Privacy statement - Cookie policy - Cookie settings

Villa

€ 875.000
Avenue Philippe le Bon 10, 1300 Wavre(ref. 19970)
EPC label

5
2
279 m²
1149 m²
1
4

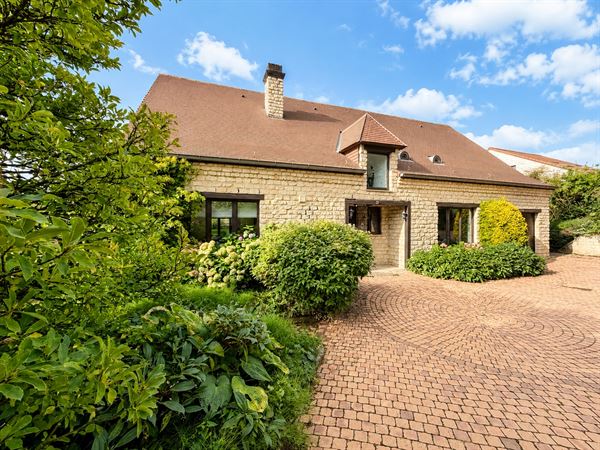
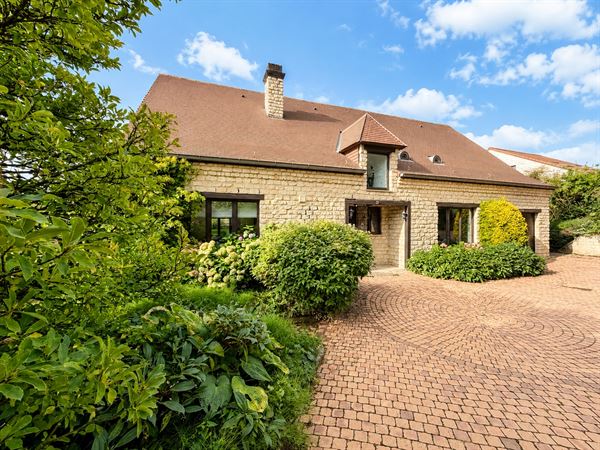
L'''Immobilière Trust is pleased to present this incredible villa located in the Chèremont neighborhood of Wavre, on a quiet, dead-end street. Superbly maintained with high-quality materials—you’re sure to fall in love with it.

'Spanning 367 m², it features a spacious entry hall with a separate restroom, a pleasant living room with a gas fireplace and floor-to-ceiling windows opening onto the terrace, followed by', a dining room, a beautiful fully equipped kitchen, a laundry room, and a bedroom or office.

On the'st floor, the hallway leads to three beautiful bedrooms—one of which features its own shower room (hammam-style shower, toilet, and double sink) and walk-in closet—as well as a separate toilet, a bathroom, and a mezzanine office above the living room.

On the second floor, there is a fourth bedroom under the roof, as well as a home theater on the l', complete with seating and a sound system.

The property is complemented by magnificent, well-maintained basements featuring a boiler room, a large 4-car garage, and a heated gym or multipurpose room.

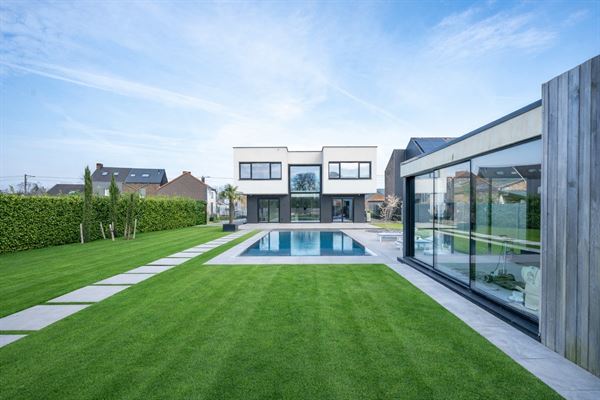
At the front', parking for at least 5 vehicles. At the rear', a 100 m² terrace with a sunshade and pergola, a lovely 10 x 4 m swimming pool built in 2011 and heated by a heat pump, and storage sheds with a utility room.

Natural gas central heating, Energy Performance Rating (PEB) B, water softener, 21 solar panels (installed in 2022), a security a'system, a charging station, and marble staircases.

If you have any questions or would like to schedule a visit, please don’'hesitate to contact the'agency at 0472/71.98.44; our sales representative will be happy to assist you.

Pauline Defraene
Pauline Defraene0472/71.98.44pauline@trustimmo.net


Villa
Villa
Villa
Villa
Villa
Villa
Villa
Villa
Villa
Villa
Villa
Villa
Villa
Villa
Villa
Villa
Villa
Villa
Villa
Villa
Villa
Villa
Villa
Villa

Documents


certif élec mod.pdfDownload

PEB.pdfDownload

Plans maison.pdfDownload

Descriptif.pdfDownload

General information


AddressAvenue Philippe le Bon 10, 1300 Wavre

Number of parking spaces4

Environmentrustig

Number of external parking spaces5

Floor2

Total area279 m²

Number of floors2

Living area51 m²

Number of bedrooms5

Ground surface area1.149 m²

Number of bathrooms2

AvailabilityTo be established

Number of toilets3

Back facade orientationSouth West

Number of garages1

EPC & energy


EPC label
EPC label

Certificate electricityYes, conform

EPC Value110 kWh/m²/year

EPC Reference20220928012303

EPC Total49.083 kWh/year

CO2 emissions18 kg/m²/year

Financial


Price€ 875.000

Comfort


HeatingGas on line heating
chuaidère à condensation production eau chaude

InteriorAlarm, Open kitchen, Garage - Electric, branddetector

KitchenAll comfort

ExteriorPool - with heating, Sun tent, Gazebo, Photovoltaic solar panels

GlazingDouble glazing
ALU DV 2008 côté jardin au rez

Type of bathroomShower & Bath

Window framesWood

Type of atticUsable Attic

Building


BuildingDetached

RoofGable roof

Year of construction2000

Roof conditionEn parfait état

Conditionuitstekend

Urban planning information


Right of first refusalNo

Flood risk zoneNo

PermitNot applicable

Designated flood zoneNo

SummonsNo judicial recovery measure or administrative measure

Riverbank zoneNo

Subdivision permitNot applicable

G-scoreUnknown

ZoningLiving area

P-scoreUnknown

Layout


Basement(-1)

Chaufferie12.9 m²

Hall17.3 m²

Salle de sport 28.8 m²

Ground

First floor

Bedroom 114.0 m²

Bathroom 18.5 m²

Bedroom 213.8 m²

Bedroom 319.1 m²

Dressing4.5 m²

Second floor

Bedroom 411.7 m²

Bedroom 524 m²

Documents


certif élec mod.pdfDownload

PEB.pdfDownload

Plans maison.pdfDownload

Descriptif.pdfDownload

General information


AddressAvenue Philippe le Bon 10, 1300 Wavre

Number of parking spaces4

Environmentrustig

Number of external parking spaces5

Floor2

Total area279 m²

Number of floors2

Living area51 m²

Number of bedrooms5

Ground surface area1.149 m²

Number of bathrooms2

AvailabilityTo be established

Number of toilets3

Back facade orientationSouth West

Number of garages1

EPC & energy


EPC label
EPC label

Certificate electricityYes, conform

EPC Value110 kWh/m²/year

EPC Reference20220928012303

EPC Total49.083 kWh/year

CO2 emissions18 kg/m²/year

Financial


Price€ 875.000

Comfort


HeatingGas on line heating
chuaidère à condensation production eau chaude

InteriorAlarm, Open kitchen, Garage - Electric, branddetector

KitchenAll comfort

ExteriorPool - with heating, Sun tent, Gazebo, Photovoltaic solar panels

GlazingDouble glazing
ALU DV 2008 côté jardin au rez

Type of bathroomShower & Bath

Window framesWood

Type of atticUsable Attic

Building


BuildingDetached

RoofGable roof

Year of construction2000

Roof conditionEn parfait état

Conditionuitstekend

Urban planning information


Right of first refusalNo

Flood risk zoneNo

PermitNot applicable

Designated flood zoneNo

SummonsNo judicial recovery measure or administrative measure

Riverbank zoneNo

Subdivision permitNot applicable

G-scoreUnknown

ZoningLiving area

P-scoreUnknown

Layout


Basement(-1)

Chaufferie12.9 m²

Hall17.3 m²

Salle de sport 28.8 m²

Ground

First floor

Bedroom 114.0 m²

Bathroom 18.5 m²

Bedroom 213.8 m²

Bedroom 319.1 m²

Dressing4.5 m²

Second floor

Bedroom 411.7 m²

Bedroom 524 m²

Similar properties


House

House

rue de la barre 16, 1390 grez-doiceau (ref. 19290)
€ 835.000
EPC label

7
3
399 m²
732 m²
1
House

House

rue du bois des fiefs 20, 1390 grez-doiceau (ref. 19511)
Starting from € 990.000
EPC label

3
2
270 m²
922 m²
1
Villa
Option

Villa

rue du wisconsin 16, 1390 grez-doiceau (ref. 19829)
€ 735.000
EPC label

5
3
170 m²
802 m²
1
1