
  • nicolas@trustimmo.net
  • 010/68.01.81 (Chaumont-Gistoux)
  • 010/45.86.63 (GrezDoiceau)
Logo
  • For sale
  • For rent
  • New construction
  • Syndic
  • Team
  • Search
  • Contact
  • Valuation
Logo
Logo transparent

Contact

Chaumont-Gistoux: +32(0)10 68 01 81
Grez-Doiceau:
+32(0)10 45 86 63
nicolas@trustimmo.net

Opening hours

We are at your disposal from:
Monday to Friday from 9:00 AM to 5:00 PM, Saturday from 10:00 AM to 12:00 PM.
If you would like more information or are interested in one of our properties, we are happy to answer your questions at this address:
nicolas@trustimmo.net

Real estate agent IPI under the number IPI: 507.295 - Company number: BE 0500 870 188 - Chaussée de Huy 231, 1325 Chaumont-Gistoux, rpm Brussels
Supervisory authority: IPI, Rue du Luxembourg 16B, 1000 Brussels - Subject to the IPI code of ethics:
www.biv.be - Professional title: Real estate agent
Country of approval: Belgium - Anti-money laundering officer: Nicolas Godard -
0487/20.09.58 - IPI 507.295

Omnicasa Software Solutions - Disclaimer - Privacy statement - Cookie policy - Cookie settings

Villa

Starting from € 595.000
Parklaan 221, 3090 Overijse(ref. 19912)
EPC label

5
2
1
180 m²
1000 m²

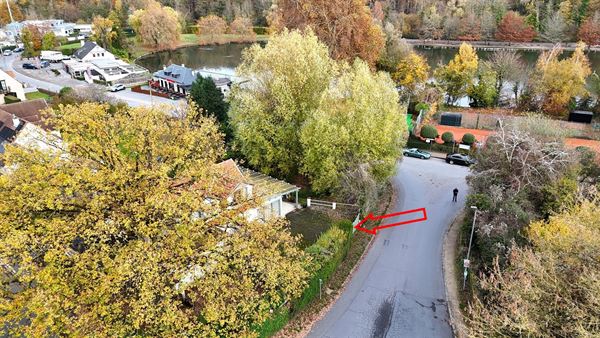
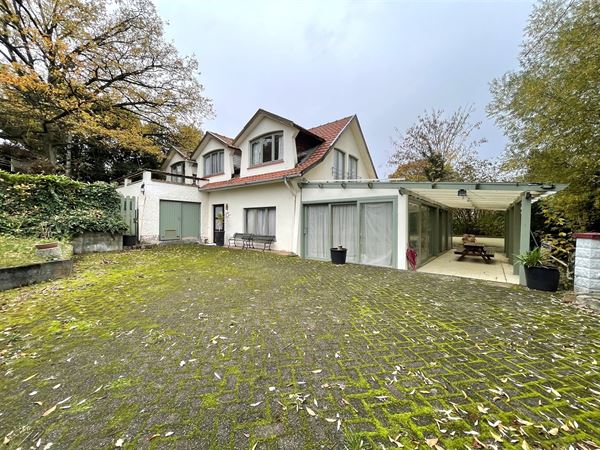
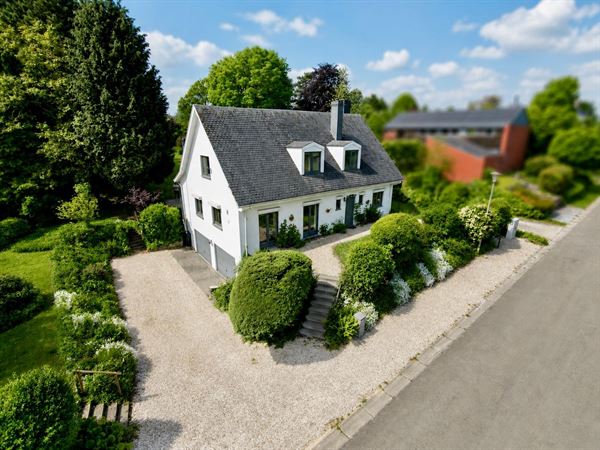
TRUST REAL ESTATE is pleased to present this very charming home located at the corner of'Overijse, and Genval, very close to the famous Lake Genval! It is also close to all kinds of amenities (shops, restaurants, bus stops, schools, and the highway is just 5 minutes away). In addition to the main house, the's a furnished annex currently occupied by a tenant paying rent of 800€, utilities included.

Mary Vincent
Mary Vincent0498/78.69.22vincent@trustimmo.net


Villa
Villa
Villa
Villa
Villa
Villa
Villa
Villa
Villa
Villa
Villa
Villa
Villa
Villa
Villa
Villa
Villa
Villa
Villa
Villa
Villa
Villa
Villa
Villa
Villa
Villa

Documents


Certificat de l'inventaire amiante - Parklaan 221 3090 Overijse.pdfDownload

Certificat de l'inventaire amiante appartement - Paarklaan 221, 3090 Overijse.pdfDownload

Certificat de l'inventaire amiante général - Parklaan 221-GDD, 3090 Overijse.pdfDownload

EPC-PEB - Parklaan 221, 3090 Overijse.pdfDownload

EPC-PEB de l'appartement - Parklaan 221-1, 3090 Overijse.pdfDownload

Rapport électrique.pdfDownload

General information


AddressParklaan 221, 3090 Overijse

Total area180 m²

Floor2

Living area43,67 m²

Number of floors2

Ground surface area1.000 m²

Number of bedrooms5

Facade width18 m

Number of bathrooms2

Plot width30 m

Number of shower rooms1

Plot depth35 m

Number of toilets3

AvailabilityOnact

Number of external parking spaces2

Back facade orientationWest

EPC & energy


EPC label
EPC label

Certificate electricityYes, not-conform

EPC Value354 kWh/m²/year

EPC Reference20251215-0003758824-RES-1

EPC Total65.735 kWh/year

CO2 emissions12.050 kg/m²/year

Financial


PriceStarting from € 595.000

Comfort


HeatingGas on line heating

Window framesWood

KitchenAll comfort

Type of bathroomShower & Bath

GlazingDouble glazing

Building


BuildingDetached

ConditionTo refresh

Year of construction1979

Roof materialRoof tiles

Year of renovation2021

Ground certificate-

Urban planning information


Right of first refusalRequested

ZoningRequested

PermitRequested

G-scoreUnknown

SummonsRequested

P-scoreUnknown

Subdivision permitRequested

Layout


Ground

Couloir16 m²

Woonkamer43.7 m²

Bedroom 111.2 m²

Bedroom 210.1 m²

Bedroom 312.0 m²

Bathroom 14.3 m²

First floor

Bathroom 26 m²

Bedroom 417 m²

Bedroom 510 m²

Documents


Certificat de l'inventaire amiante - Parklaan 221 3090 Overijse.pdfDownload

Certificat de l'inventaire amiante appartement - Paarklaan 221, 3090 Overijse.pdfDownload

Certificat de l'inventaire amiante général - Parklaan 221-GDD, 3090 Overijse.pdfDownload

EPC-PEB - Parklaan 221, 3090 Overijse.pdfDownload

EPC-PEB de l'appartement - Parklaan 221-1, 3090 Overijse.pdfDownload

Rapport électrique.pdfDownload

General information


AddressParklaan 221, 3090 Overijse

Total area180 m²

Floor2

Living area43,67 m²

Number of floors2

Ground surface area1.000 m²

Number of bedrooms5

Facade width18 m

Number of bathrooms2

Plot width30 m

Number of shower rooms1

Plot depth35 m

Number of toilets3

AvailabilityOnact

Number of external parking spaces2

Back facade orientationWest

EPC & energy


EPC label
EPC label

Certificate electricityYes, not-conform

EPC Value354 kWh/m²/year

EPC Reference20251215-0003758824-RES-1

EPC Total65.735 kWh/year

CO2 emissions12.050 kg/m²/year

Financial


PriceStarting from € 595.000

Comfort


HeatingGas on line heating

Window framesWood

KitchenAll comfort

Type of bathroomShower & Bath

GlazingDouble glazing

Building


BuildingDetached

ConditionTo refresh

Year of construction1979

Roof materialRoof tiles

Year of renovation2021

Ground certificate-

Urban planning information


Right of first refusalRequested

ZoningRequested

PermitRequested

G-scoreUnknown

SummonsRequested

P-scoreUnknown

Subdivision permitRequested

Layout


Ground

Couloir16 m²

Woonkamer43.7 m²

Bedroom 111.2 m²

Bedroom 210.1 m²

Bedroom 312.0 m²

Bathroom 14.3 m²

First floor

Bathroom 26 m²

Bedroom 417 m²

Bedroom 510 m²

Similar properties


Show all properties
House
Option

House

1325 dion-valmont (ref. 19612)
€ 680.000
EPC label

5
3
190 m²
1740 m²
2
2