
• nicolas@trustimmo.net
  • 010/68.01.81 (Chaumont-Gistoux)
  • 010/45.86.63 (GrezDoiceau)
Logo
  • For sale
  • For rent
  • New construction
  • Syndic
  • Team
  • Search
  • Contact
  • Valuation
Logo
Logo transparent

Contact

Chaumont-Gistoux: +32(0)10 68 01 81
Grez-Doiceau:
+32(0)10 45 86 63
nicolas@trustimmo.net

Opening hours

We are at your disposal from:
Monday to Friday from 9:00 AM to 5:00 PM, Saturday from 10:00 AM to 12:00 PM.
If you would like more information or are interested in one of our properties, we are happy to answer your questions at this address:
nicolas@trustimmo.net

Real estate agent IPI under the number IPI: 507.295 - Company number: BE 0500 870 188 - Chaussée de Huy 231, 1325 Chaumont-Gistoux, rpm Brussels
Supervisory authority: IPI, Rue du Luxembourg 16B, 1000 Brussels - Subject to the IPI code of ethics:
www.biv.be - Professional title: Real estate agent
Country of approval: Belgium - Anti-money laundering officer: Nicolas Godard -
0487/20.09.58 - IPI 507.295

Omnicasa Software Solutions - Disclaimer - Privacy statement - Cookie policy - Cookie settings

House

€ 680.000
1325 Dion-Valmont(ref. 19612)
EPC label

5
3
190 m²
1740 m²
2
2

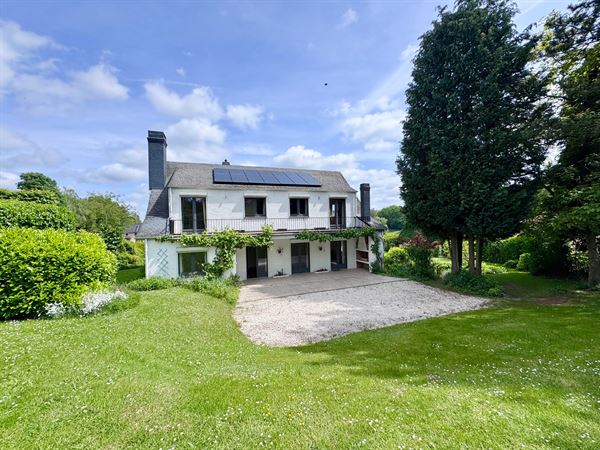
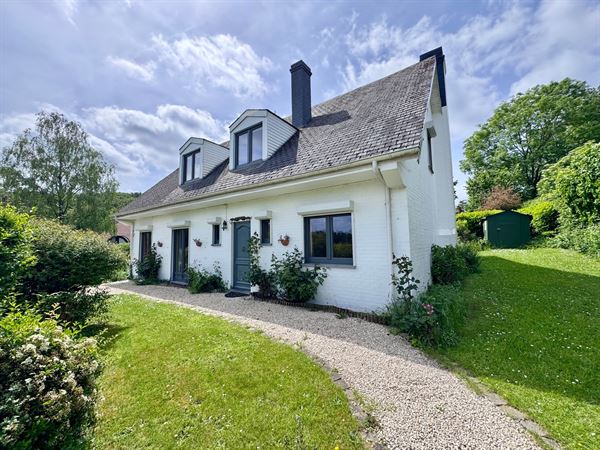
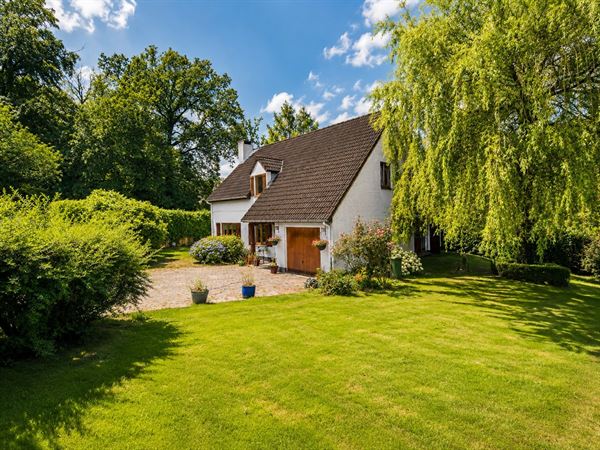
Trust is pleased to present this magnificent 4-façade villa located in Dion-le-Mont, in the commune of Chaumont-Gistoux, in', a quiet, leafy residential area. In the immediate vicinity of schools, public transport, shops and Louvain-la-Neuve, it also offers very quick access to major roads such as the E411 and N25.

This villa offers a total surface area of ± 260 m² and features an entrance hall'with checkroom area and guest WC + washbasin leading to a large, bright living room comprising a cosy sitting room with wood-burning cassette, a large dining room with direct access to the outside and'a beautiful super-equipped kitchen. The first floor is completed by an office and'a second office that can be used as a bedroom.

The'first floor features a large night hall with built-in cupboards, an office area, a separate toilet, a bathroom (bath, single basin), two bedrooms with built-in cupboards and'a master bedroom with its own bathroom (bath, double basin). A guest bedroom'with private shower room (shower, single basin) and access to a large terrace completes the'floor. A retractable staircase provides access to a storage attic.

The basement is completed by two large garages with automatic doors, two cellars and'a boiler room.

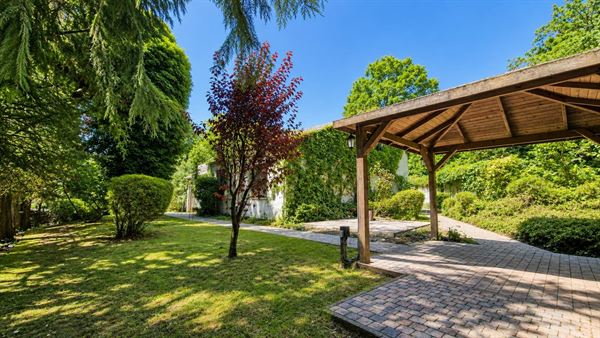
At', you'll enjoy'a superb 17 ares 40 southwest-facing garden, partly fenced, a lovely terrace, two garden sheds and plenty of parking space in front of the house.

Technical features: town gas central heating with a 2011 Buderus boiler, 14 solar panels, 2015 PVC double-glazed windows, electric shutters on a large part of the windows, wood cassette, house connected to the sewage system and PEB C.

Don't hesitate to contact us', we'd be delighted to show you this superb villa. Immobilière Trust, tel. 010/45.86.63 or Florence Legros on 0485/47.82.96.

Florence Legros
Florence Legros0485/47.82.96florence@trustimmo.net


House
House
House
House
House
House
House
House
House
House
House
House
House
House
House
House
House
House
House
House
House
House
House
House
House
House
House
House
House
House

General information


Environmentrustig

Number of external parking spaces6

Number of bedrooms5

Total area190 m²

Number of bathrooms3

Living area56 m²

Number of toilets2

Ground surface area1.740 m²

Number of garages2

AvailabilityOnact

Number of parking spaces2

Back facade orientationSouth West

EPC & energy


EPC label
EPC label

Certificate electricityNo

EPC Value215 kWh/m²/year

EPC Reference20260326034334

EPC Total38 kWh/year

CO2 emissions54.055 kg/m²/year

Financial


Price€ 680.000

Comfort


HeatingGas on line heating

InteriorFireplace, Garage - Electric, branddetector

KitchenAll comfort

ExteriorGazebo, Zonnepanelen

GlazingDouble glazing2015

Type of bathroomShower & Bath

Window framesPlastic

Type of atticStorage

Building


BuildingDetached

ConditionTo refresh

Year of construction1978

Urban planning information


Right of first refusalRequested

ZoningRequested

PermitRequested

G-scoreUnknown

SummonsRequested

P-scoreUnknown

Subdivision permitRequested

Layout


Basement(-1)

Chaufferie10.4 m²

Cave à vin8.6 m²

Ground

Bedroom 110.3 m²

First floor

Bathroom 15.9 m²

Bedroom 215.0 m²

Bedroom 310.3 m²

Bedroom 411.1 m²

Bedroom 522.4 m²

Bathroom 25.9 m²

General information


Environmentrustig

Number of external parking spaces6

Number of bedrooms5

Total area190 m²

Number of bathrooms3

Living area56 m²

Number of toilets2

Ground surface area1.740 m²

Number of garages2

AvailabilityOnact

Number of parking spaces2

Back facade orientationSouth West

EPC & energy


EPC label
EPC label

Certificate electricityNo

EPC Value215 kWh/m²/year

EPC Reference20260326034334

EPC Total38 kWh/year

CO2 emissions54.055 kg/m²/year

Financial


Price€ 680.000

Comfort


HeatingGas on line heating

InteriorFireplace, Garage - Electric, branddetector

KitchenAll comfort

ExteriorGazebo, Zonnepanelen

GlazingDouble glazing2015

Type of bathroomShower & Bath

Window framesPlastic

Type of atticStorage

Building


BuildingDetached

ConditionTo refresh

Year of construction1978

Urban planning information


Right of first refusalRequested

ZoningRequested

PermitRequested

G-scoreUnknown

SummonsRequested

P-scoreUnknown

Subdivision permitRequested

Layout


Basement(-1)

Chaufferie10.4 m²

Cave à vin8.6 m²

Ground

Bedroom 110.3 m²

First floor

Bathroom 15.9 m²

Bedroom 215.0 m²

Bedroom 310.3 m²

Bedroom 411.1 m²

Bedroom 522.4 m²

Bathroom 25.9 m²