
  • nicolas@trustimmo.net
  • 010/68.01.81 (Chaumont-Gistoux)
  • 010/45.86.63 (GrezDoiceau)
Logo
  • For sale
  • For rent
  • New construction
  • Syndic
  • Team
  • Search
  • Contact
  • Valuation
Logo
Logo transparent

Contact

Chaumont-Gistoux: +32(0)10 68 01 81
Grez-Doiceau:
+32(0)10 45 86 63
nicolas@trustimmo.net

Opening hours

We are at your disposal from:
Monday to Friday from 9:00 AM to 5:00 PM, Saturday from 10:00 AM to 12:00 PM.
If you would like more information or are interested in one of our properties, we are happy to answer your questions at this address:
nicolas@trustimmo.net

Real estate agent IPI under the number IPI: 507.295 - Company number: BE 0500 870 188 - Chaussée de Huy 231, 1325 Chaumont-Gistoux, rpm Brussels
Supervisory authority: IPI, Rue du Luxembourg 16B, 1000 Brussels - Subject to the IPI code of ethics:
www.biv.be - Professional title: Real estate agent
Country of approval: Belgium - Anti-money laundering officer: Nicolas Godard -
0487/20.09.58 - IPI 507.295

Omnicasa Software Solutions - Disclaimer - Privacy statement - Cookie policy - Cookie settings

House

Starting from € 495.000
Rue du Bois 117, 5190 Moustier-Sur-Sambre(ref. 19782)
EPC label

4
1
328.04 m²
1

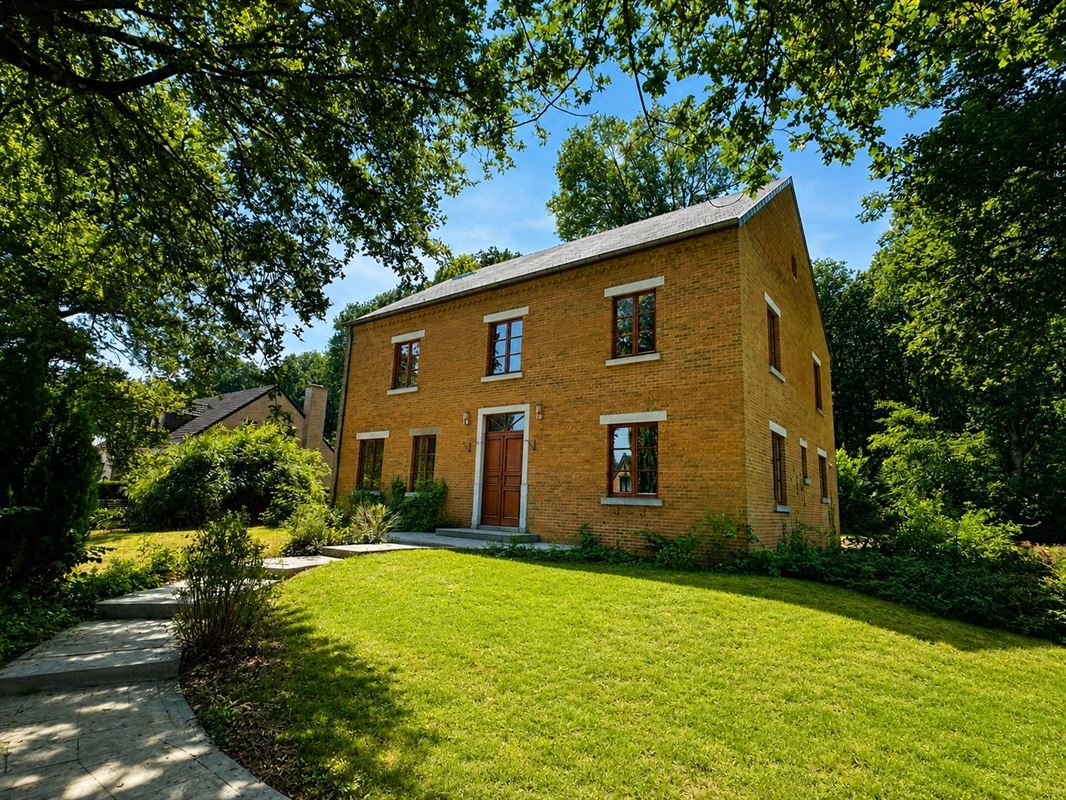
'Immobilière Trust is pleased to present this charming property, which is'in an excellent location in Moustier-sur-Sambre. Located right next to the N90, it offers quick access to Namur and Charleroi. You’ll also enjoy being close to all amenities as well as', with easy access to the E42'.

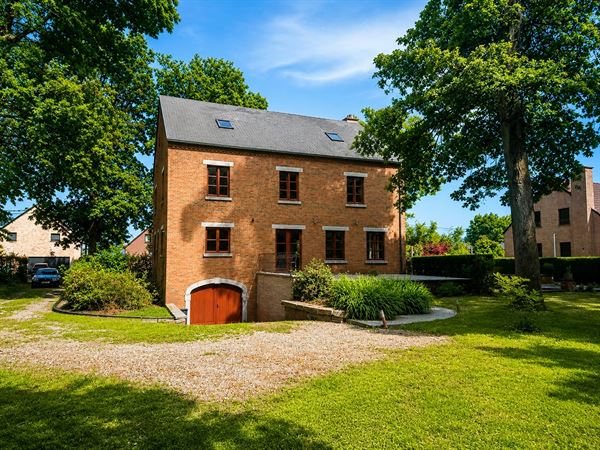
This property will charm you with its generous living spaces, unique character, high-quality materials, functional layout, and pleasant outdoor area.

With approximately 330 m² of living space and approximately 120 m² of basement/garage, this property offers a total area of'approximately 450 m².

In the basement, you’ll find a spacious garage as well as large cellars featuring high ceilings'.

'On the ground floor, the entry hall leads to a living room with an open fireplace, a spacious and bright living area, a kitchen, a bedroom, and', a separate restroom. This level stands out for its magnificent blue stone flooring and superb wooden doors, which lend a great deal of character and'authenticity to the'.

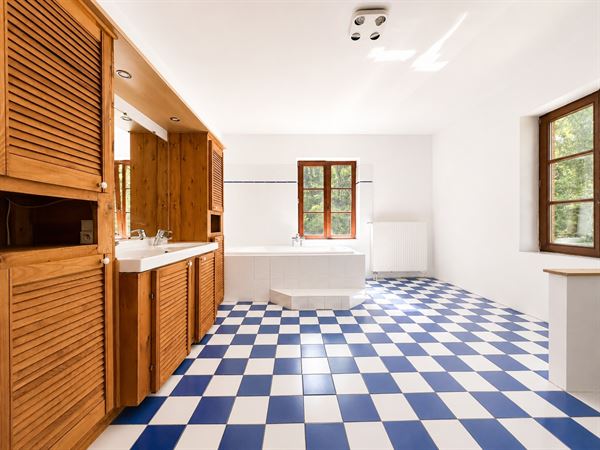
A magnificent blue stone staircase leads to the first floor, which features three large bedrooms with superb solid hardwood floors, as well as'a spacious bathroom equipped with'a double sink,'a large bathtub, and'a toilet.

', you’ll enjoy'a beautiful plot of land'approximately 18 ares, as well as'a pleasant terrace ideally facing'west.

'The property is complemented by several parking spaces.

Technical details: PEB D energy rating, oil-fired central heating, double-glazed wooden window frames, and a'rainwater tank.

An opportunity not to be missed—visit today!!!

For more information and to schedule a viewing: 010/68.01.81 or 0468/36.74.50.

Nicolas Godard
Nicolas Godard0487/20.09.58nicolas@trustimmo.net


House
House
House
House
House
House
House
House
House
House
House
House

General information


AddressRue du Bois 117, 5190 Moustier-Sur-Sambre

Number of garages1

Number of floors4

Total area328,04 m²

Number of bedrooms4

Living area38 m²

Number of shower rooms1

AvailabilityOnact

Number of toilets2

Back facade orientationWest

EPC & energy


EPC label
EPC label

Certificate electricityNot yet requested

EPC Value266 kWh/m²/year

EPC Reference20260627002710

Financial


PriceStarting from € 495.000

Comfort


HeatingGas heating

Window framesWood

GlazingDouble glazing

Building


BuildingDetached

ConditionUsed

Urban planning information


Right of first refusalRequested

ZoningRequested

PermitRequested

G-scoreUnknown

SummonsRequested

P-scoreUnknown

Subdivision permitRequested

Layout


Basement(-1)

Cave à vin11.6 m²

Chaufferie25.5 m²

Espace polyvalent14.8 m²

Hall3.3 m²

Ground

Woonkamer38 m²

Bedroom 117.6 m²

First floor

Bedroom 120.4 m²

Bedroom 226 m²

Bedroom 426 m²

Bathroom 120.4 m²

Second floor

Grenier aménageable81.4 m²

General information


AddressRue du Bois 117, 5190 Moustier-Sur-Sambre

Number of garages1

Number of floors4

Total area328,04 m²

Number of bedrooms4

Living area38 m²

Number of shower rooms1

AvailabilityOnact

Number of toilets2

Back facade orientationWest

EPC & energy


EPC label
EPC label

Certificate electricityNot yet requested

EPC Value266 kWh/m²/year

EPC Reference20260627002710

Financial


PriceStarting from € 495.000

Comfort


HeatingGas heating

Window framesWood

GlazingDouble glazing

Building


BuildingDetached

ConditionUsed

Urban planning information


Right of first refusalRequested

ZoningRequested

PermitRequested

G-scoreUnknown

SummonsRequested

P-scoreUnknown

Subdivision permitRequested

Layout


Basement(-1)

Cave à vin11.6 m²

Chaufferie25.5 m²

Espace polyvalent14.8 m²

Hall3.3 m²

Ground

Woonkamer38 m²

Bedroom 117.6 m²

First floor

Bedroom 120.4 m²

Bedroom 226 m²

Bedroom 426 m²

Bathroom 120.4 m²

Second floor

Grenier aménageable81.4 m²