  • nicolas@trustimmo.net
  • 010/68.01.81 (Chaumont-Gistoux)
  • 010/45.86.63 (GrezDoiceau)
Logo
  • For sale
  • For rent
  • New construction
  • Syndic
  • Team
  • Search
  • Contact
  • Valuation
Logo
Logo transparent

Contact

Chaumont-Gistoux: +32(0)10 68 01 81
Grez-Doiceau:
+32(0)10 45 86 63
nicolas@trustimmo.net

Opening hours

We are at your disposal from:
Monday to Friday from 9:00 AM to 5:00 PM, Saturday from 10:00 AM to 12:00 PM.
If you would like more information or are interested in one of our properties, we are happy to answer your questions at this address:
nicolas@trustimmo.net

Real estate agent IPI under the number IPI: 507.295 - Company number: BE 0500 870 188 - Chaussée de Huy 231, 1325 Chaumont-Gistoux, rpm Brussels
Supervisory authority: IPI, Rue du Luxembourg 16B, 1000 Brussels - Subject to the IPI code of ethics:
www.biv.be - Professional title: Real estate agent
Country of approval: Belgium - Anti-money laundering officer: Nicolas Godard -
0487/20.09.58 - IPI 507.295

Omnicasa Software Solutions - Disclaimer - Privacy statement - Cookie policy - Cookie settings

House

€ 575.000
New
Avenue Robert Schuman 8, 1340 Ottignies(ref. 19830)
EPC label

3
1
152 m²
813 m²
1

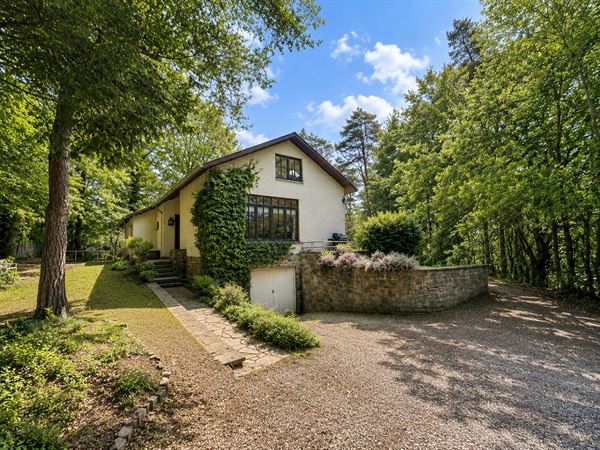
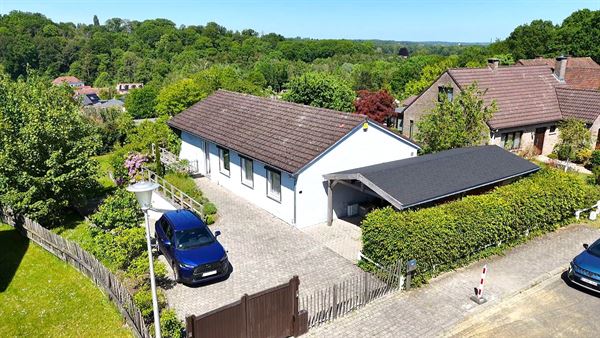
Located in one of Ottignies’ most sought-after residential neighborhoods, this charming home enjoys a quiet, green setting while offering quick access to all amenities: shops, schools, public transportation, bike paths, and bus stops are all within walking distance, while the Ottignies train station is a 20-minute walk away.
Set on a magnificent 8 ares 13 lot, this villa has a total floor area of approximately 152 m² and will appeal to families looking for a home.
The ground floor opens onto an entry hall with a guest restroom. You’ll then discover a spacious and bright living room, extended by a pleasant sunroom offering a beautiful view of the garden. The fully equipped kitchen, which adjoins the living room but is currently closed off, also provides access to the outdoors. A garage with direct access to the basement completes this level.
The upper floor, with sloped ceilings, features two children’s bedrooms, an office, a bathroom, and a master bedroom with built-in storage—as well as access to additional storage in the attic.
Outside, there is a covered terrace (currently featuring a hot tub), a vegetable garden, a greenhouse, and 
A parking space is also available in front of the property.
Technical details: oil-fired central heating, double-glazed windows, and solar panels—giving it a B energy efficiency rating!
A rare opportunity in a neighborhood where properties are particularly scarce. Don’t wait to check it out!


Maroussia Heiremans
Maroussia Heiremans0460/96.55.62maroussia@trustimmo.net


House
House
House
House
House
House
House
House
House
House
House
House
House
House
House
House
House

General information


AddressAvenue Robert Schuman 8, 1340 Ottignies

Total area152 m²

Number of bedrooms3

Ground surface area813 m²

Number of bathrooms1

AvailabilityOnact

Number of garages1

EPC & energy


EPC label
EPC label

Certificate electricityNo

EPC Value170 kWh/m²/year

EPC Reference20260612012074

EPC Total26.295 kWh/year

Financial


Price€ 575.000

Comfort


HeatingGas heating

GlazingDouble glazing

Building


BuildingDetached

Conditiongoede staat

Year of construction1991

Urban planning information


Right of first refusalRequested

ZoningRequested

PermitRequested

Administrative measures in the measures registerRequested

SummonsRequested

G-scoreUnknown

Subdivision permitRequested

P-scoreUnknown

Layout


Basement(-1)

Ground

Woonkamer40 m²

Veranda18 m²

First floor

Bedroom 116 m²

Bedroom 29.5 m²

Bedroom 38.5 m²

Bathroom 16 m²

General information


AddressAvenue Robert Schuman 8, 1340 Ottignies

Total area152 m²

Number of bedrooms3

Ground surface area813 m²

Number of bathrooms1

AvailabilityOnact

Number of garages1

EPC & energy


EPC label
EPC label

Certificate electricityNo

EPC Value170 kWh/m²/year

EPC Reference20260612012074

EPC Total26.295 kWh/year

Financial


Price€ 575.000

Comfort


HeatingGas heating

GlazingDouble glazing

Building


BuildingDetached

Conditiongoede staat

Year of construction1991

Urban planning information


Right of first refusalRequested

ZoningRequested

PermitRequested

Administrative measures in the measures registerRequested

SummonsRequested

G-scoreUnknown

Subdivision permitRequested

P-scoreUnknown

Layout


Basement(-1)

Ground

Woonkamer40 m²

Veranda18 m²

First floor

Bedroom 116 m²

Bedroom 29.5 m²

Bedroom 38.5 m²

Bathroom 16 m²

Similar properties


Show all properties
House
Option

House

rue du manypré 118, 1325 chaumont-gistoux (ref. 18444)
€ 515.000
EPC label

3
1
159.5 m²
890 m²
House
Option

House

1390 grez-doiceau (ref. 19292)
Starting from € 599.000
EPC label

3
2
173 m²
500 m²
House
Option

House

1315 roux-miroir (ref. 19524)
€ 649.000
EPC label

4
1
193 m²
3850 m²
House
Option

House

1325 chaumont-gistoux (ref. 19562)
€ 645.000
EPC label

5
2
170 m²
1
House
Option

House

1342 limelette (ref. 19616)
€ 485.000
EPC label

3
1
101 m²
927 m²