
  • nicolas@trustimmo.net
  • 010/68.01.81 (Chaumont-Gistoux)
  • 010/45.86.63 (GrezDoiceau)
Logo
  • For sale
  • For rent
  • New construction
  • Syndic
  • Team
  • Search
  • Contact
  • Valuation
Logo
Logo transparent

Contact

Chaumont-Gistoux: +32(0)10 68 01 81
Grez-Doiceau:
+32(0)10 45 86 63
nicolas@trustimmo.net

Opening hours

We are at your disposal from:
Monday to Friday from 9:00 AM to 5:00 PM, Saturday from 10:00 AM to 12:00 PM.
If you would like more information or are interested in one of our properties, we are happy to answer your questions at this address:
nicolas@trustimmo.net

Real estate agent IPI under the number IPI: 507.295 - Company number: BE 0500 870 188 - Chaussée de Huy 231, 1325 Chaumont-Gistoux, rpm Brussels
Supervisory authority: IPI, Rue du Luxembourg 16B, 1000 Brussels - Subject to the IPI code of ethics:
www.biv.be - Professional title: Real estate agent
Country of approval: Belgium - Anti-money laundering officer: Nicolas Godard -
0487/20.09.58 - IPI 507.295

Omnicasa Software Solutions - Disclaimer - Privacy statement - Cookie policy - Cookie settings

House

Starting from € 695.000
New
Clos de la Cuterelle 1, 1325 Dion-Le-Mont(ref. 19795)
EPC label

4
1
1
190 m²
1

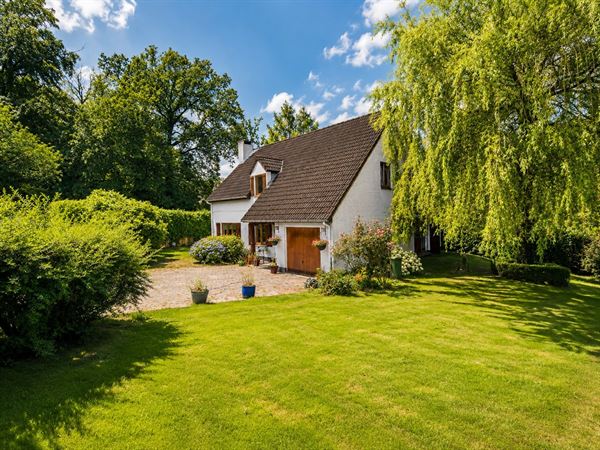
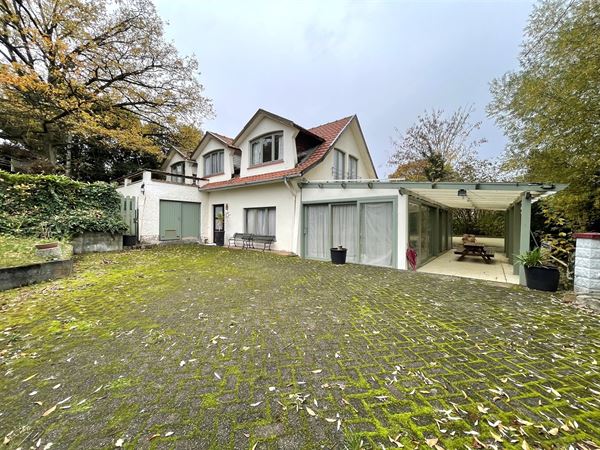
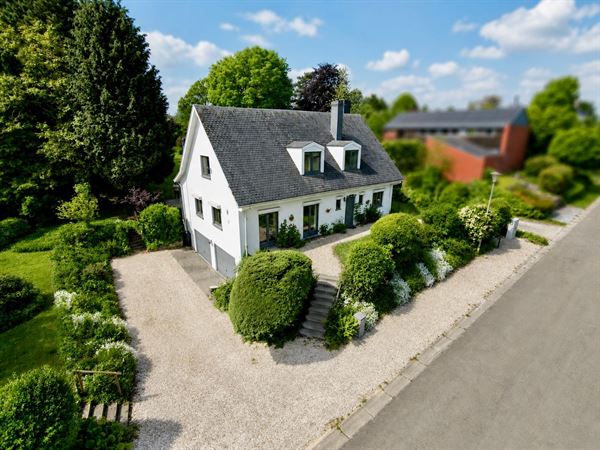
TRUST Real Estate is pleased to present this spacious villa, ideally located in the heart of a sought-after residential gated community in Dion-Valmont.

Set on a magnificent 11-are lot, this villa stands out above all for its generous floor space, abundant natural light, and exceptionally quiet surroundings. The gated community, laid out as a cul-de-sac, offers a peaceful and secure living environment, ideal for a family.

The villa currently features four bedrooms—with the potential to easily add a fifth—two bathrooms, and two living rooms, including a superb 48 m² living area.

The spaces are large, bright, and offer numerous possibilities for customization to suit everyone’s needs and preferences.

Very well-maintained and solidly built, the villa now deserves a modern update to reveal its full potential. It nevertheless boasts excellent energy efficiency thanks to its PEB C rating. The double-glazed PVC window frames were replaced in 2016.

The electrical system is currently not up to code but requires only minor upgrades to bring it into compliance.

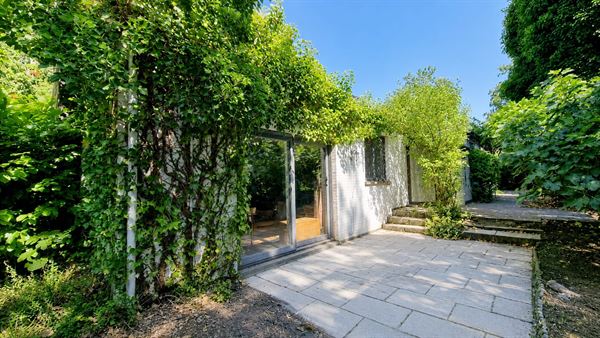
Outside, you’ll enjoy a pleasant 11-are garden that completely surrounds the villa. Facing southwest, it offers a lush, intimate setting that’s perfectly positioned to make the most of sunny days.

A healthy, bright, and adaptable family villa, ideally located in one of Dion-Valmont’s most sought-after residential neighborhoods.

Make an offer starting at 695,000, subject to the owner’s acceptance.

To schedule a viewing, please contact me at 0492 49 93 04.

Julien Canha Bruno
Julien Canha Bruno0492/49.93.04julien@trustimmo.net


House
House
House
House
House
House
House
House
House
House
House
House
House
House
House
House
House
House
House
House
House
House
House
House

Documents


PEB - Clos de la Cuterelle 1 à 1325 Dion Valmontµ.pdfDownload

extrait matrice cadastrale (2).pdfDownload

Rapport Électrique Certinergie.pdfDownload

Brochure - Clos de la Cuterelle 1 à 1325 Dion-Valmont_compressed.pdfDownload

General information


AddressClos de la Cuterelle 1, 1325 Dion-Le-Mont

Number of external parking spaces3

Environmentrustig

Total area190 m²

Number of bedrooms4

Living area42 m²

Number of bathrooms1

Facade width13 m

Number of shower rooms1

AvailabilityOnact

Number of toilets2

Back facade orientationNorth West

Number of garages1

EPC & energy


EPC label
EPC label

EPC Reference20260706005956

EPC Value246 kWh/m²/year

CO2 emissions61 kg/m²/year

EPC Total47.773 kWh/year

Fuel oil tank inspection-

Certificate electricityYes, not-conform

Financial


PriceStarting from € 695.000

Comfort


HeatingGas on line heating

ExteriorGazebo, ?

KitchenAll comfort
Bon état

Goalresidentiële wijk

GlazingDouble glazing
De 2016

Type of bathroomShower & Bath
A rafraichir

Window framesPlastic

Type of atticStorage
44 m²

InteriorFireplace, Alarm, Garage, Intercom, Internet

Building


BuildingDetached

Roof materialRoof tiles

Year of construction1989

Roof conditionBon état

ConditionTo refresh

Ground certificate-

RoofMansard roof

Urban planning information


Right of first refusalRequested

Flood risk zoneNo

PermitRequested

Designated flood zoneNo

SummonsRequested

Riverbank zoneNo

Subdivision permitRequested

G-scoreUnknown

ZoningRequested

P-scoreUnknown

Layout


Ground

Attic

First floor

Bathroom 16 m²

Bedroom 118 m²

Bedroom 211 m²

Bedroom 310 m²

Bedroom 415 m²

Salle de douche 3.5 m²

Documents


PEB - Clos de la Cuterelle 1 à 1325 Dion Valmontµ.pdfDownload

extrait matrice cadastrale (2).pdfDownload

Rapport Électrique Certinergie.pdfDownload

Brochure - Clos de la Cuterelle 1 à 1325 Dion-Valmont_compressed.pdfDownload

General information


AddressClos de la Cuterelle 1, 1325 Dion-Le-Mont

Number of external parking spaces3

Environmentrustig

Total area190 m²

Number of bedrooms4

Living area42 m²

Number of bathrooms1

Facade width13 m

Number of shower rooms1

AvailabilityOnact

Number of toilets2

Back facade orientationNorth West

Number of garages1

EPC & energy


EPC label
EPC label

EPC Reference20260706005956

EPC Value246 kWh/m²/year

CO2 emissions61 kg/m²/year

EPC Total47.773 kWh/year

Fuel oil tank inspection-

Certificate electricityYes, not-conform

Financial


PriceStarting from € 695.000

Comfort


HeatingGas on line heating

ExteriorGazebo, ?

KitchenAll comfort
Bon état

Goalresidentiële wijk

GlazingDouble glazing
De 2016

Type of bathroomShower & Bath
A rafraichir

Window framesPlastic

Type of atticStorage
44 m²

InteriorFireplace, Alarm, Garage, Intercom, Internet

Building


BuildingDetached

Roof materialRoof tiles

Year of construction1989

Roof conditionBon état

ConditionTo refresh

Ground certificate-

RoofMansard roof

Urban planning information


Right of first refusalRequested

Flood risk zoneNo

PermitRequested

Designated flood zoneNo

SummonsRequested

Riverbank zoneNo

Subdivision permitRequested

G-scoreUnknown

ZoningRequested

P-scoreUnknown

Layout


Ground

Attic

First floor

Bathroom 16 m²

Bedroom 118 m²

Bedroom 211 m²

Bedroom 310 m²

Bedroom 415 m²

Salle de douche 3.5 m²

Similar properties


Show all properties
House

House

1332 genval (ref. 18907)
€ 865.000
EPC label

3
1
288 m²
885 m²
House

House

1330 rixensart (ref. 18910)
€ 865.000
EPC label

3
1
288 m²
885 m²
House
Option

House

1325 dion-valmont (ref. 19612)
€ 680.000
EPC label

5
3
190 m²
1740 m²
2
2
Villa

Villa

parklaan 221, 3090 overijse (ref. 19912)
Starting from € 595.000
EPC label

5
2
1
180 m²
1000 m²