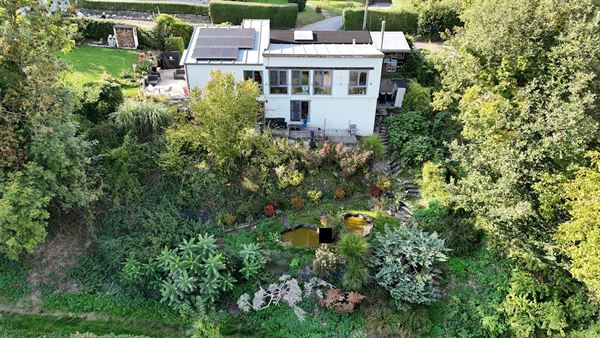

Trust presents this attractive single-storey house'with a total surface area of +/- 137 m² (living area +/- 101 m²), located in a sought-after area of Limelette.
Entrance hall'leads to a pleasant living room with an attractive, fully-equipped kitchen (sink, dishwasher, conventional oven, microwave, induction hob, hood and fridge/freezer).
A hallway leading from the'entrance hall provides'access to three bedrooms, an attractive bathroom (sink, whirlpool bath and shower), a separate toilet and a laundry room.
The house is completed by'a vast garage, cellars for storage,'a ventilated void and'an attic.
Exterior:
Technical: PEB D, new town gas boiler, double-glazed windows, complete roof insulation in 2022 and dual-hour meter.
The property is currently rented.
Info: 010/68.01.81
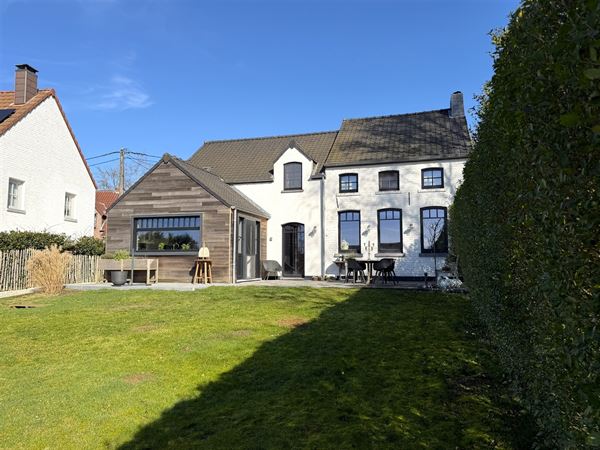
Trust presents this former railway station, set on a plot of land, superbly restored as a home and offering a unique living environment in the charming village of Roux-Miroir.
A real "coup de coeur", this atypical property captivates with its authenticity, luminosity, spaciousness and modern comfort, all enhanced by a superb unobstructed view of the surrounding countryside, a true invitation to serenity.
Ground floor: Entrance hall'(with built-in cupboard) leading to a vast, luminous living room with a lounge/library area, a pleasant dining room and a beautiful sitting room.
A fully equipped kitchen is accessible from the dining room and back kitchen'.
The ground floor is completed by'a WC and'a pretty multi-purpose room (convertible into an office, bedroom...) with access to a technical area.
1st floor: Night hall leading to 3 bedrooms (one with a mezzanine and the possibility of creating a bathroom), a pretty bathroom and a toilet.
The property has attics and'a cellar.
Exterior: The property is revealed by'a pretty driveway leading to the house and its vast garden, which is completed by'a pleasant terrace inviting you to relax,'a garden shed and'a vast parking area.
PEB D, oil-fired boiler, wood DV frames, forced-air heating/cooling (office & 1 bedroom), 20 photovoltaic panels & rainwater tank'.
Plan sect: Agricultural zone at front boundary with'rural housing zone, and at rear'in'deferred development zone.
Info: 010/68.01.81.
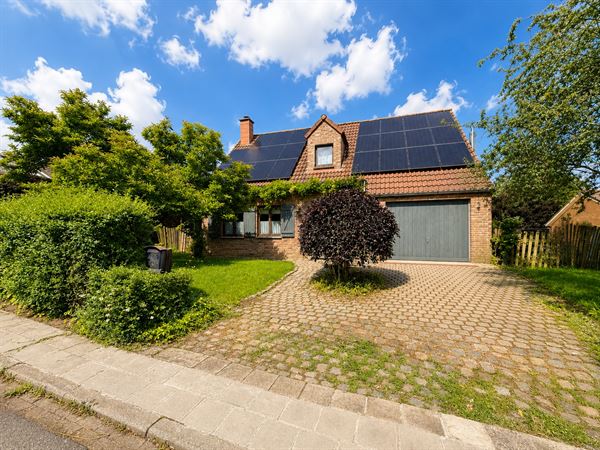
Trust presents this house full of potential for renovation, with a total surface area of'+/- 213 m² (living area: +/- 174 m²), located in Limal.
The property will appeal to you thanks to its potential for'development and renovation according to your wishes, as well as its location in the immediate vicinity of all amenities.
The location is ideal: 240 m from the center of Limal, 550 m from the train station and 3.5 km from the E411.
The ground floor comprises'an entrance hall'which leads to a large living room (with fireplace), a separate room that can be converted into a kitchen (with'water supply and drainage) and a laundry room that leads to'a shower room (washbasin, shower and WC). A garage attached to the house is accessible from'outside the property.
The 1st floor comprises'a large multi-purpose area (convertible to suit your needs) leading to a large room/bedroom (convertible into two separate bedrooms) and a room suitable as a future shower room'(including a water heater).
The 2nd floor comprises two attic spaces, one of which'could be converted into a bedroom.
The house has a'basement with a corridor leading to two cellars,'one containing the boiler and the second the oil tank.
The property is complemented by a pleasant garden and parking facilities at'in front of the garage.
Technical features: EPB E, compliant electricity, recent roof, oil-fired boiler and single-glazed wooden windows.
Info: 010/68.01.81.