  • nicolas@trustimmo.net
  • 010/68.01.81 (Chaumont-Gistoux)
  • 010/45.86.63 (GrezDoiceau)
Logo
  • For sale
  • For rent
  • New construction
  • Syndic
  • Team
  • Search
  • Contact
  • Valuation
Logo
Logo transparent

Contact

Chaumont-Gistoux: +32(0)10 68 01 81
Grez-Doiceau:
+32(0)10 45 86 63
nicolas@trustimmo.net

Opening hours

We are at your disposal from:
Monday to Friday from 9:00 AM to 5:00 PM, Saturday from 10:00 AM to 12:00 PM.
If you would like more information or are interested in one of our properties, we are happy to answer your questions at this address:
nicolas@trustimmo.net

Real estate agent IPI under the number IPI: 507.295 - Company number: BE 0500 870 188 - Chaussée de Huy 231, 1325 Chaumont-Gistoux, rpm Brussels
Supervisory authority: IPI, Rue du Luxembourg 16B, 1000 Brussels - Subject to the IPI code of ethics:
www.biv.be - Professional title: Real estate agent
Country of approval: Belgium - Anti-money laundering officer: Nicolas Godard -
0487/20.09.58 - IPI 507.295

Omnicasa Software Solutions - Disclaimer - Privacy statement - Cookie policy - Cookie settings

House

Starting from € 325.000
Place de Beignée 2, 6120 Ham-Sur-Heure(ref. 20050)

1
202 m²

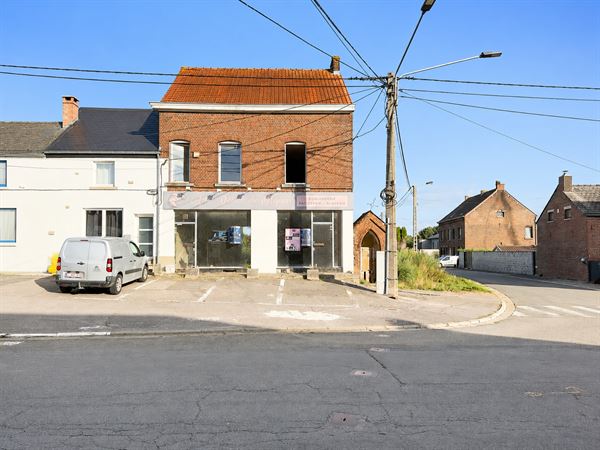
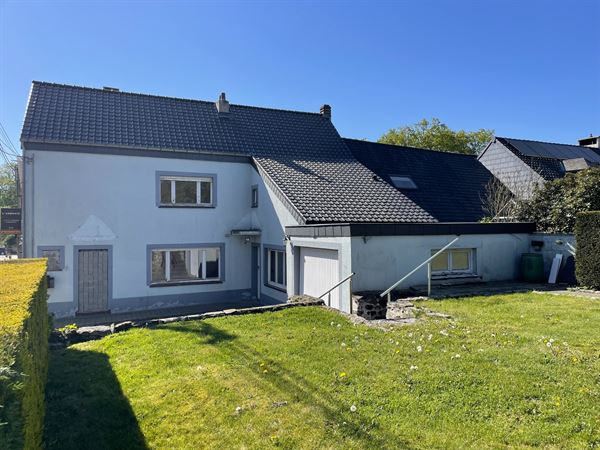
'Immobilière Trust is pleased to present this investment property, ideally located in Ham-sur-Heure on Place de Beigné, near shops, schools, public transportation, and major roads.

This property will appeal to you because of its potential.

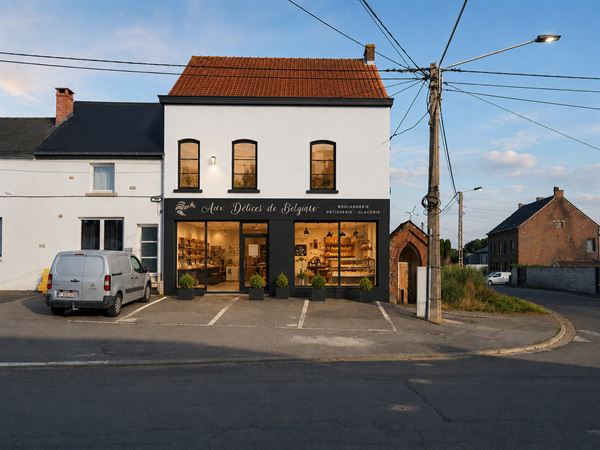
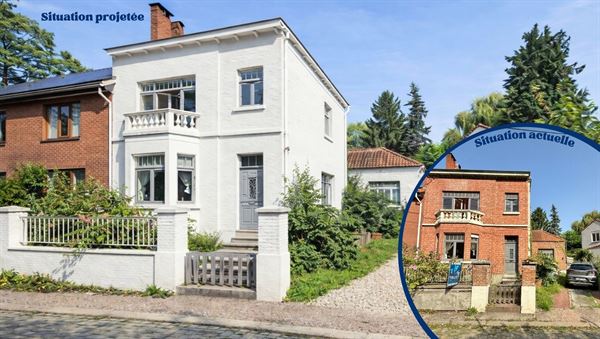
A renovation plan has already been drawn up to create two residential units and a ground-floor commercial space.

With 165 m² of living space (excluding the attic and workshop), a 63 m² convertible attic, and a 22.5 m² workshop, this property offers a total area of approximately 250 m².'

On the garden level, you’ll find a kitchen, a beautiful living room that doubles as a dining area, and—'—a unique lounge featuring', and a pizza oven. This level also includes a pantry and a laundry room with a shower.

On the main floor, a beautiful staircase accessible from the living room leads to the hallway serving the bedrooms, which provides access to four lovely bedrooms, a separate toilet, and a shower room. From this floor, you also have access to the convertible attic.

At the ex', you’ll enjoy'beautiful plot of land measuring'approximately 17 ares, and'a terrace ideally oriented toward the southeast—all offering a superb, unobstructed view.

'The property is complemented by a garden shed and several parking spaces in front of the house.

Technical specifications: Energy Performance Certificate (PEB)  C; gas central heating; double-glazed wooden window frames

Information and viewings: 010/68.01.81 or 0468/36.74.50.

Sam Douillet
Sam Douillet0468/36.74.50sam@trustimmo.net


House
House
House
House
House
House
House

General information


AddressPlace de Beignée 2, 6120 Ham-Sur-Heure

Number of external parking spaces3

Number of floors3

Total area202 m²

Number of bathrooms1

AvailabilityOnact

Number of toilets1

Back facade orientationSouth East

EPC & energy


Certificate electricityNot yet requested

Financial


PriceStarting from € 325.000

Comfort


GlazingDouble glazing

Window framesPlastic

Building


BuildingDetached

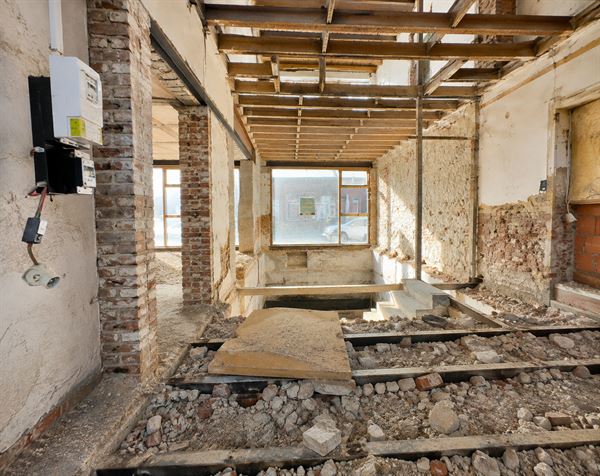
ConditionTo be renovated

Urban planning information


Right of first refusalRequested

ZoningRequested

PermitRequested

Flood risk zoneNo

SummonsRequested

G-scoreUnknown

Subdivision permitRequested

P-scoreUnknown

Layout


Basement(-1)

Ground

Hall12.5 m²

First floor

Bedroom 119.2 m²

Bedroom 214.0 m²

Bedroom 311.0 m²

Second floor

General information


AddressPlace de Beignée 2, 6120 Ham-Sur-Heure

Number of external parking spaces3

Number of floors3

Total area202 m²

Number of bathrooms1

AvailabilityOnact

Number of toilets1

Back facade orientationSouth East

EPC & energy


Certificate electricityNot yet requested

Financial


PriceStarting from € 325.000

Comfort


GlazingDouble glazing

Window framesPlastic

Building


BuildingDetached

ConditionTo be renovated

Urban planning information


Right of first refusalRequested

ZoningRequested

PermitRequested

Flood risk zoneNo

SummonsRequested

G-scoreUnknown

Subdivision permitRequested

P-scoreUnknown

Layout


Basement(-1)

Ground

Hall12.5 m²

First floor

Bedroom 119.2 m²

Bedroom 214.0 m²

Bedroom 311.0 m²

Second floor

Similar properties


Show all properties
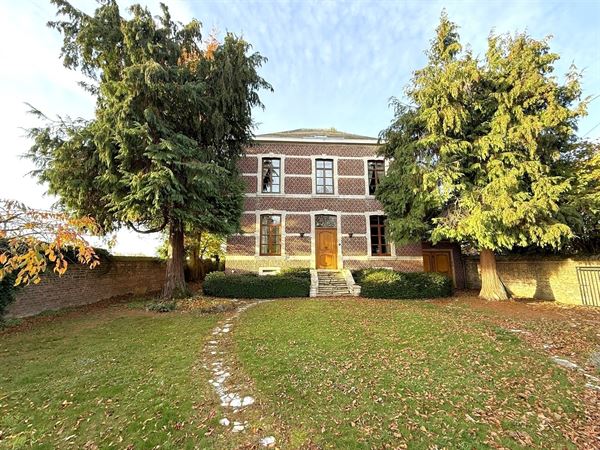
Mansion
Option

Mansion

rue du couvent 9, 1390 nethen (ref. 17908)
€ 260.000
EPC label

3
2
190.5 m²
1080 m²
Mansion
Option

Mansion

chaussée de wavre 310, 1370 lathuy (ref. 18216)
Starting from € 399.000
EPC label

5
2
200 m²
2240 m²
1
House
Option

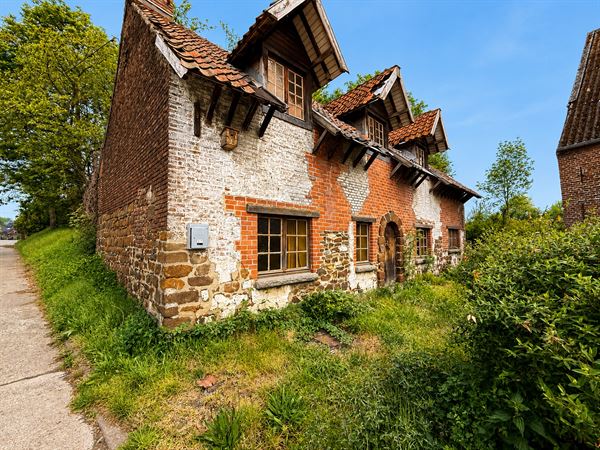
House

1300 limal (ref. 19551)
€ 285.000
EPC label

3
1
174 m²
698 m²
House

House

rue somville 19, 1325 chaumont-gistoux (ref. 19781)
€ 275.000
EPC label

2
1
131.5 m²
345 m²