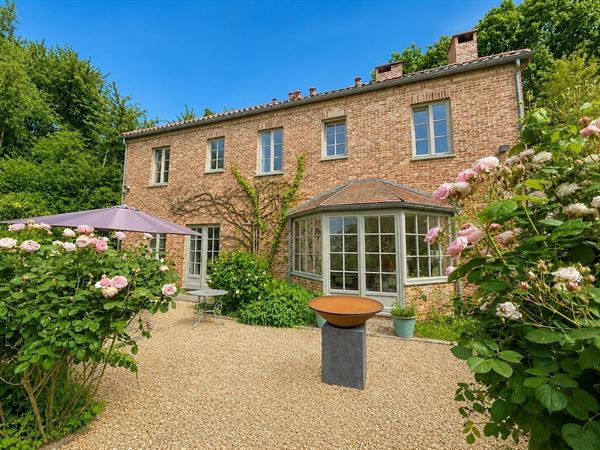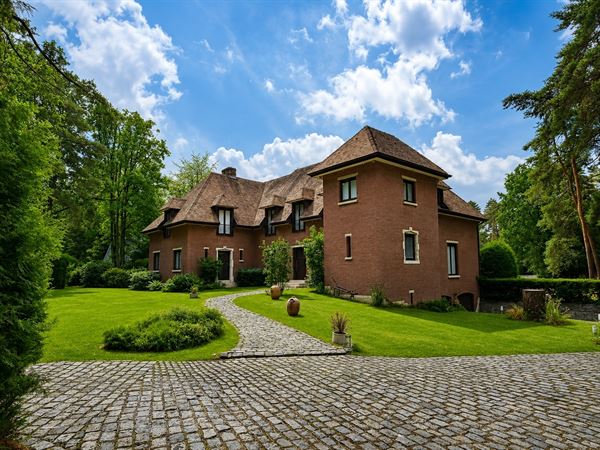


TRUST REAL ESTATE is pleased to present this remarkable property designed by architect’, ideally located in Grez-Doiceau, in a prestigious, lush residential setting, yet close to amenities and major thoroughfares.
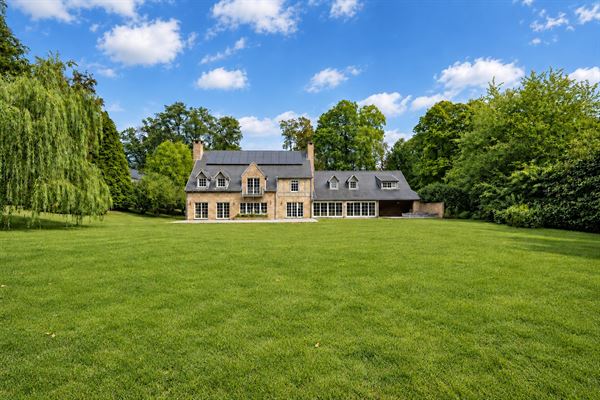
Built in 2006 and expanded in 2012, the property spans nearly 680 m² and sits on a magnificent, fully fenced lot of 51 ares 50, perfectly oriented due south. Generous spaces, abundant natural light, high-quality materials, and numerous amenities characterize this home.
The ground floor (’) opens onto a spacious,’-style entry hall with a built-in coat closet and guest restroom. It leads to a first dining room, an impressive living room of approximately 44 m² with an open fireplace, a TV area with built-in furniture, and’, a large, fully equipped kitchen. A second dining room of approximately 30 m², opening widely onto the garden and terrace, pleasantly extends these living spaces. Two utility rooms, a spacious laundry room, and a double garage complete this part of the house.
A separate wing houses a superb office space of nearly 90 m², featuring its own entrance, d’a shower room, and d’a terrace. This layout offers numerous possibilities: a private practice, a professional business, an independent workspace, or even an additional master suite.
On the’st floor, the hallway leads to four large bedrooms, each with its own d’water facilities. The master suite features’, a built-in walk-in closet,’, a full bathroom,’a small balcony. One of the bedrooms also features’, a mezzanine, and its own shower room.
The second floor also features a spacious bedroom measuring approximately 54 m² with water connections’.
The property also features’a private wellness area with a steam room, sauna, shower, and changing room, as well a’an outdoor jacuzzi area.
The basement includes a boiler room, a workshop, and a wine cellar.
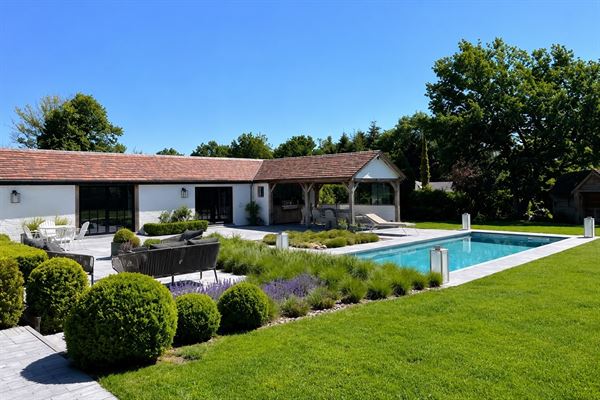
’, the fully fenced, south-facing garden, large terraces made of blue stone and exotic wood, a jacuzzi area, outdoor lighting, a large garden shed, and expansive green spaces create a pleasant setting. The necessary infrastructure for the installation of’a future swimming pool is already in place. An automatic gate, a carport for two vehicles, the double garage, and numerous parking spaces round out the’property.
Technical specifications: PEB B energy rating, 24 photovoltaic panels, gas condensing boiler, double-glazed wood window frames, underfloor heating in certain rooms, open fireplace and wood-burning insert,’-alarm system, video intercom, numerous built-in closets, built-in audio system, hot/cold air conditioning in the office and one bedroom, as well as two water softeners’.
’A property with exceptionally spacious rooms, perfectly suited for a large family and also offering excellent possibilities for both’running a home-based business.
A property worth exploring to fully appreciate its spaciousness, its surroundings, and the quality of its features. For information and tours: 0485/47.82.96.