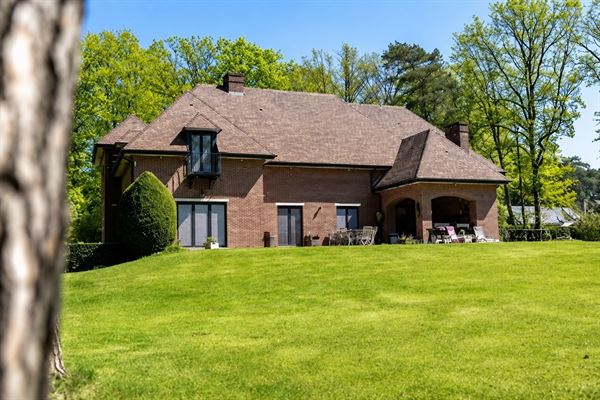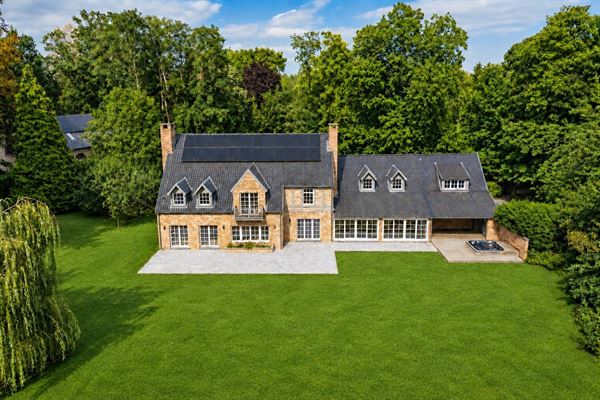

Trust presents this magnificent, tastefully renovated villa in the charming Beaumont district.
Combining charm and authenticity, this house (') with a total surface area of +/- 231 m² (living space: +/- 214 m²) seduces with its luminosity, layout and fittings.
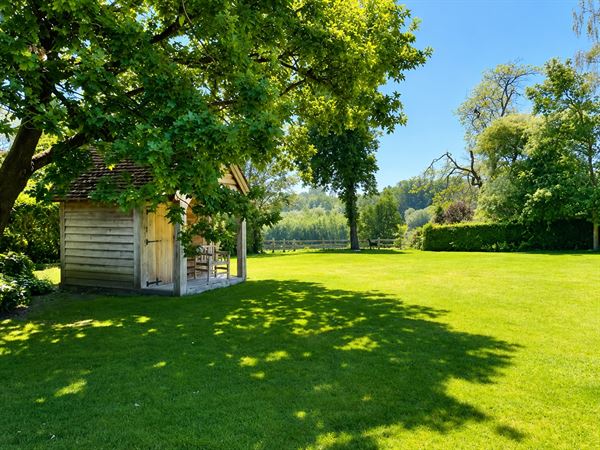
A barn/workshop (+/- 80 m²) at the back of the plot is a real asset with great potential for'development.
Ideal location: 1.3 km from the N25, 1.6 km from the center of Grez-Doiceau &, 8.7 km from the E411.
Ground floor: Entrance hall'with checkroom area, magnificent fully-equipped kitchen with dining area and pleasant sitting area, a storeroom/storeroom and a cosy main sitting room with'a gas cassette, enhanced by a mezzanine area providing charm and volume.
The ground floor offers 3 bedrooms, including a magnificent master suite with its own shower room'and 2 en suite bedrooms,'one with its own shower room'.
The master suite provides'access to a second office, which also has its own entrance from'.
THE GROUND FLOOR features'a separate toilet,'an office and 5 garages, 5 of which are accessible from the living room.
1st floor: A pretty bedroom with its own shower room'.
The property also features a cellar for storage.
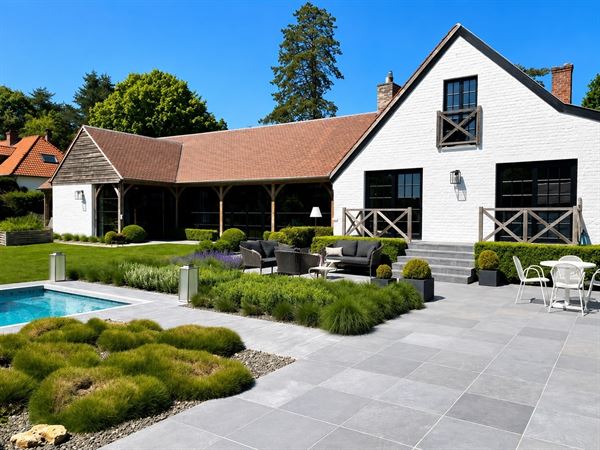
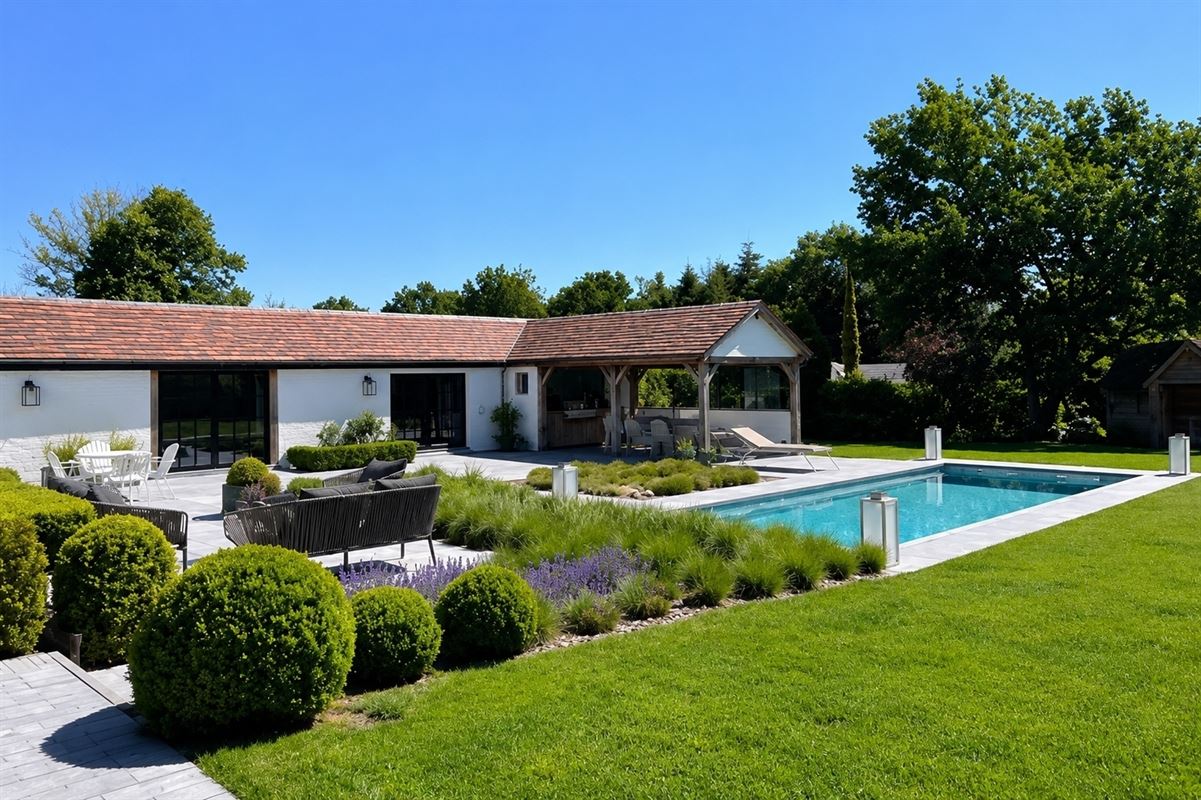
The villa also boasts well-kept exteriors: a pretty garden with unobstructed views, a vast terrace ideal for relaxing (including a covered area with outdoor kitchen'), and'a magnificent mosaic swimming pool.
Two separate parking lots, including'one for the independent "" office, and a carport complete the'complex.
Technical features: PEB B, gas-fired boilers, DV wood frames,'hot/cold forced-air systems & 33 photovoltaic panels.
Info:010/68.0181.
two separate parking lots, one of which'is for the independent garage, and a carport.
Most of the rooms have'a privileged orientation towards the garden and pool, offering calm and soothing views.
Entrance hall'leads to a handsome & elegant living room with open fire, and a bright dining room with its fully-equipped open kitchen (sink, dishwasher, induction hob, oven, hood & fridge/freezer).
A pretty multi-purpose room is accessible from the entrance hall'and the dining room/kitchen.
The ground floor is completed by'a laundry area and'a separate WC.
1st floor: Vast night hall leading to 4 bedrooms, a bathroom (sink, bath, shower and heated towel rail) & and a separate toilet.
2nd floor: A magnificent master suite (with built-in furniture) with its own bathroom (sink & shower) and storage space.
The property has'a cellar.
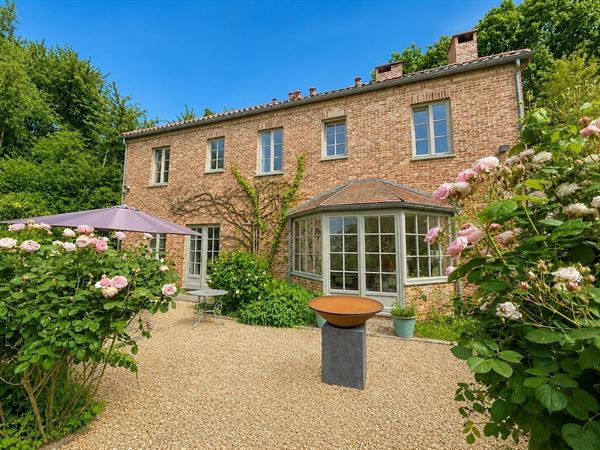
The villa also boasts well-tended exteriors: a pretty garden, a terrace ideal for relaxing, and'a barn/shed that invites projects.
A carport and front parking space complete the'ensemble.
Technical features: PEB D, oil-fired boiler, DV chassis, dual-hour meter.
Info:010/68.01.81.